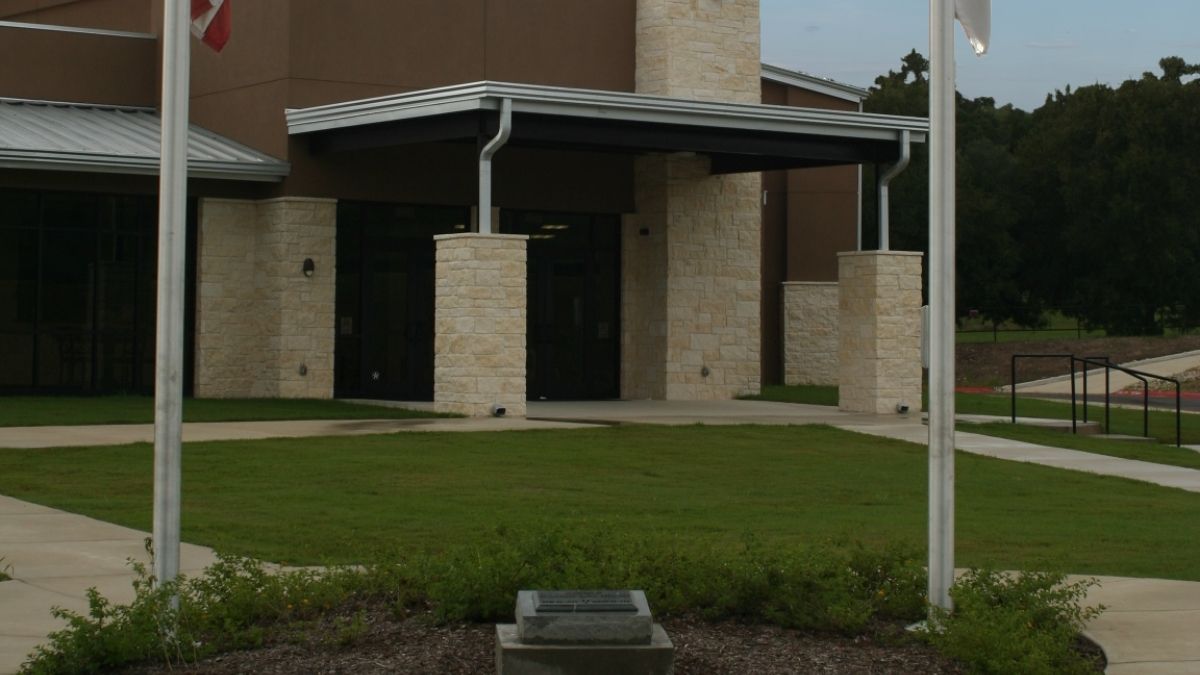
Powers Goolsby collaborated with the Historic First Baptist Church of Castroville to address the growth they were experiencing within their congregation, particularly with an influx of young families. Our partnership focused on developing a new master plan for their existing site to accommodate future expansion while integrating the current parking and buildings.
A key consideration was the preservation of the existing sanctuary’s visibility, a cherished landmark as one leaves Castroville. To achieve this, the master plan strategically positions new facilities behind the sanctuary, maintaining the iconic view.
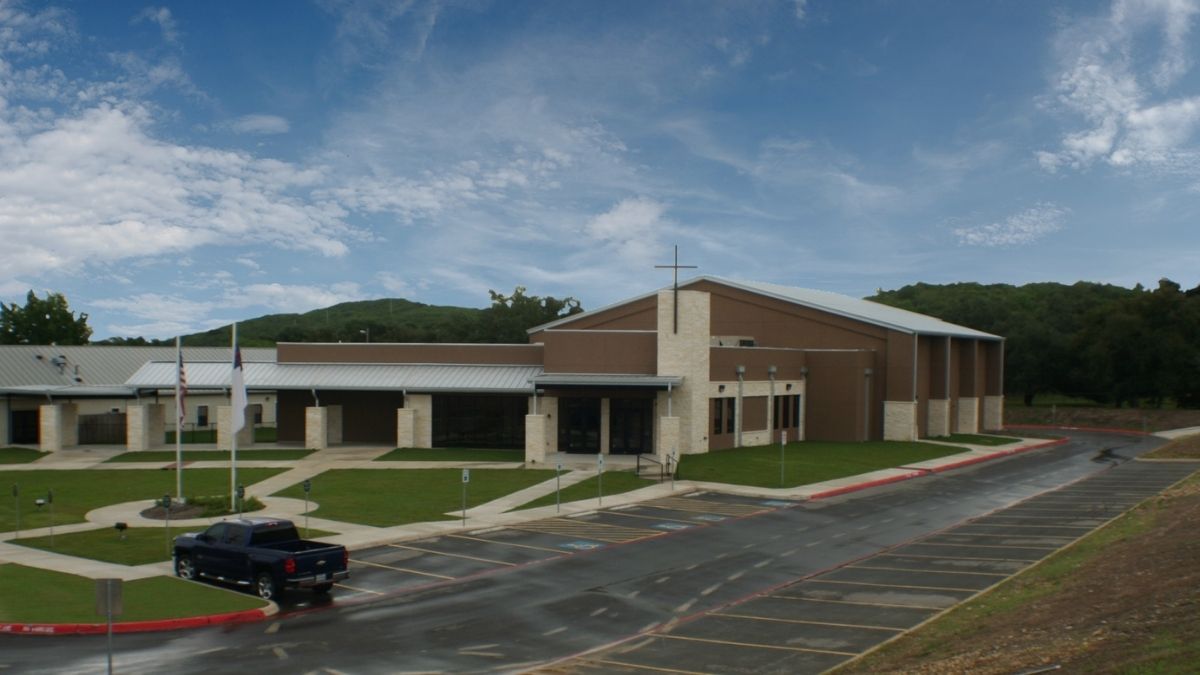
A covered pedestrian walkway now seamlessly connects the old and new structures via a gradual ramp. This new pedestrian pathway will serve as the central organizing element for all future development outlined in the master plan. The design of the new 14,000 square foot facility prioritized both current needs and future vision.
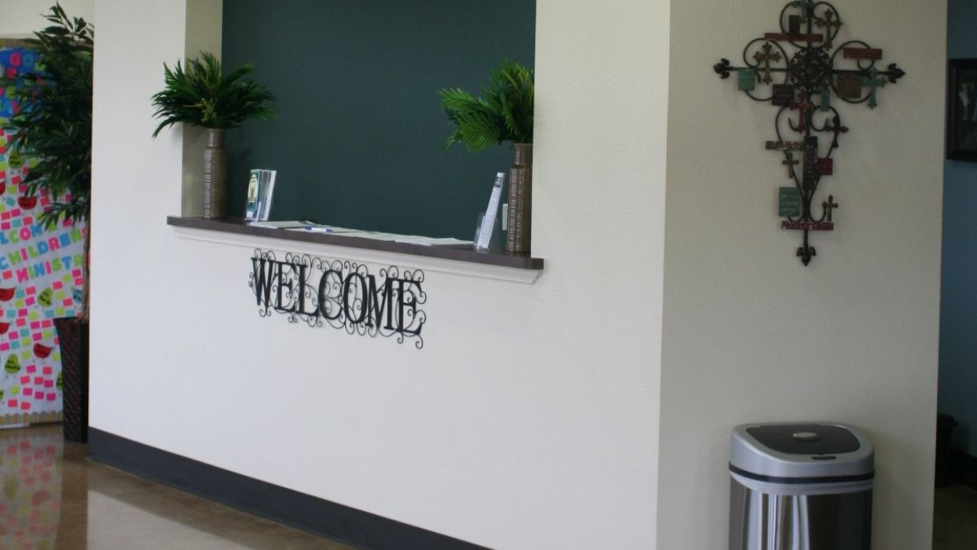
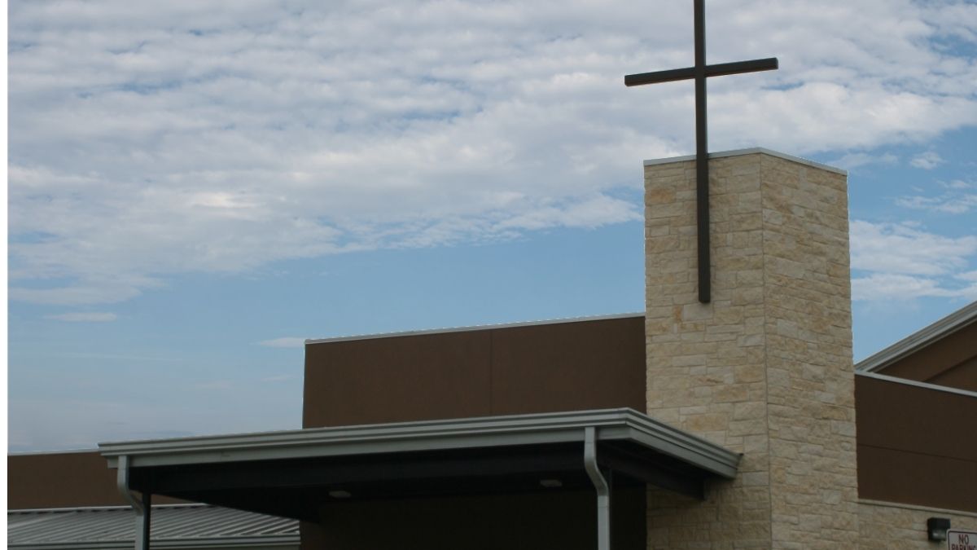
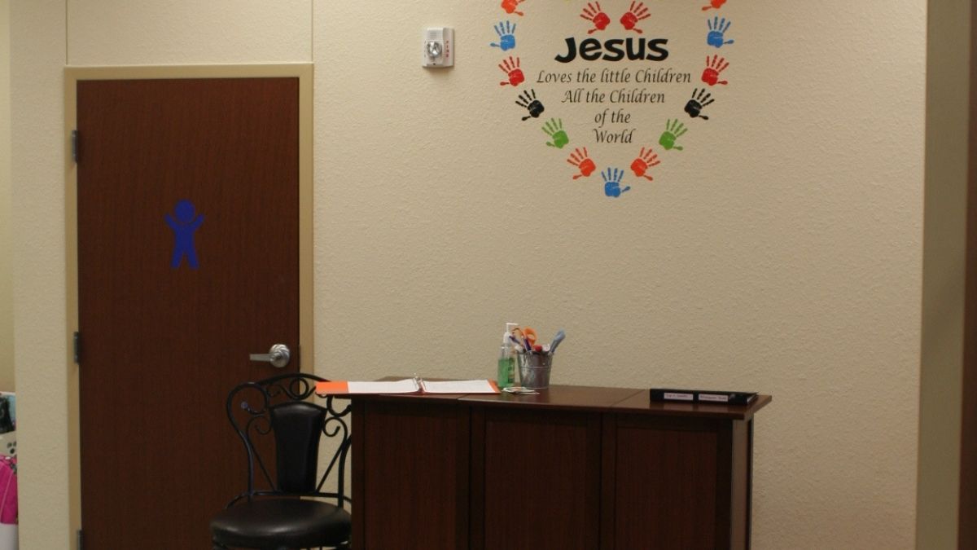
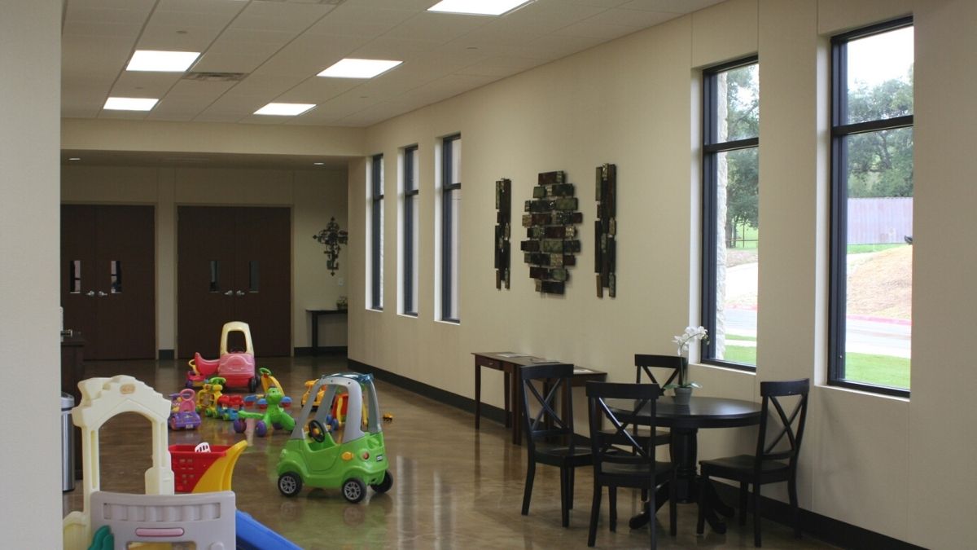
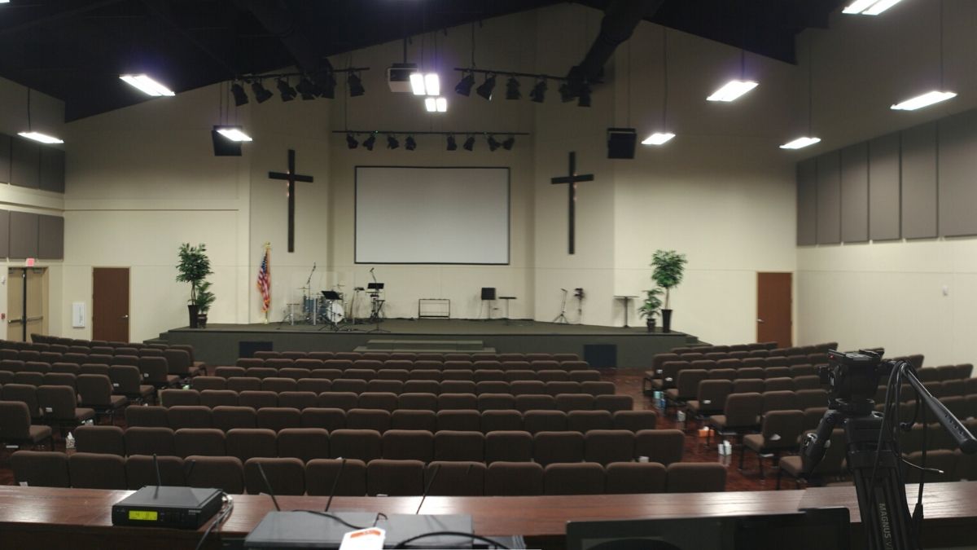
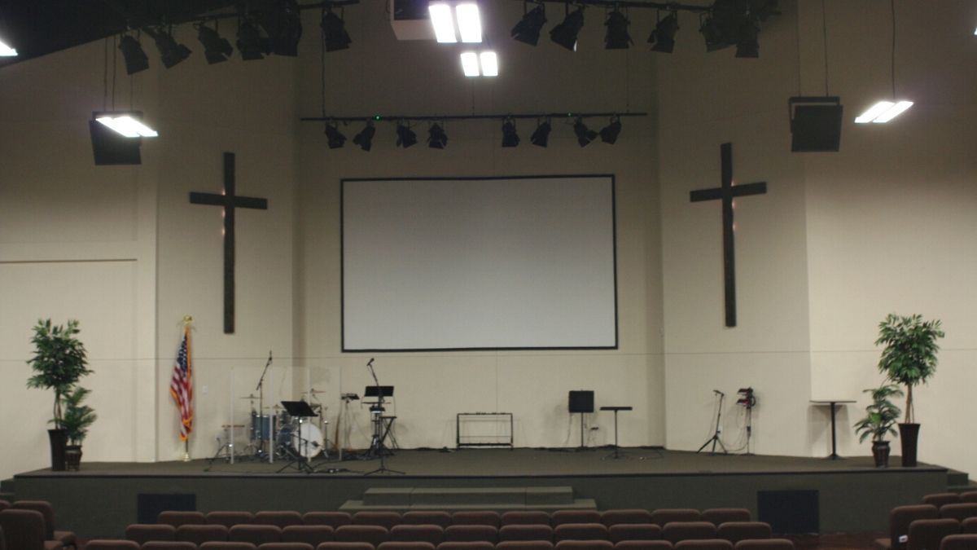
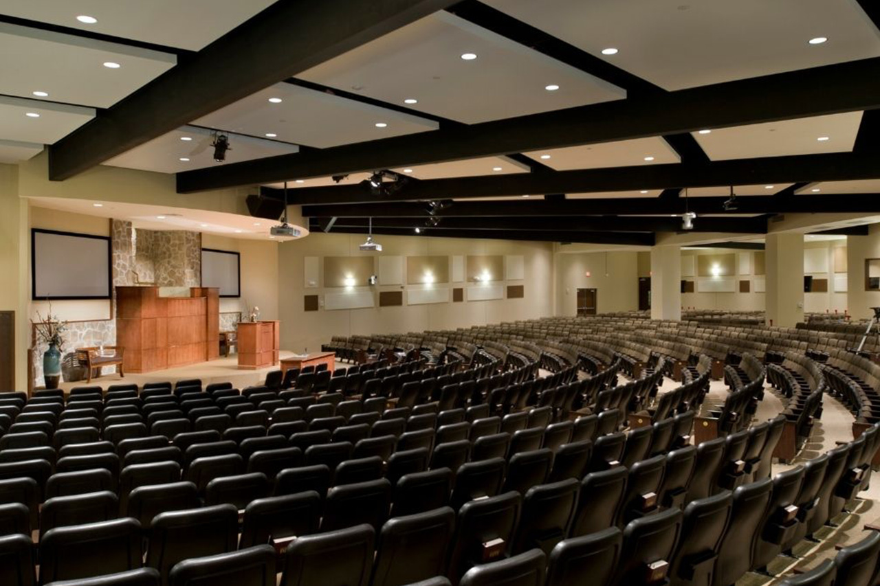
The building’s dimensions were initially determined by envisioning future activities. The space needed to be large enough to accommodate sports, including a basketball court and sufficient height for volleyball. The design includes a new, secure children’s ministry unit, providing parents with a comfortable and safe environment due to its state-of-the-art security features. Surrounding the children’s area is a spacious and welcoming lobby that provides access to the new six hundred-seat sanctuary and multiple youth classrooms. The new main entrance is clearly marked by the addition of a significant stone tower and metal cross, a design element that respectfully acknowledges the historic tower and cupola of the existing building.