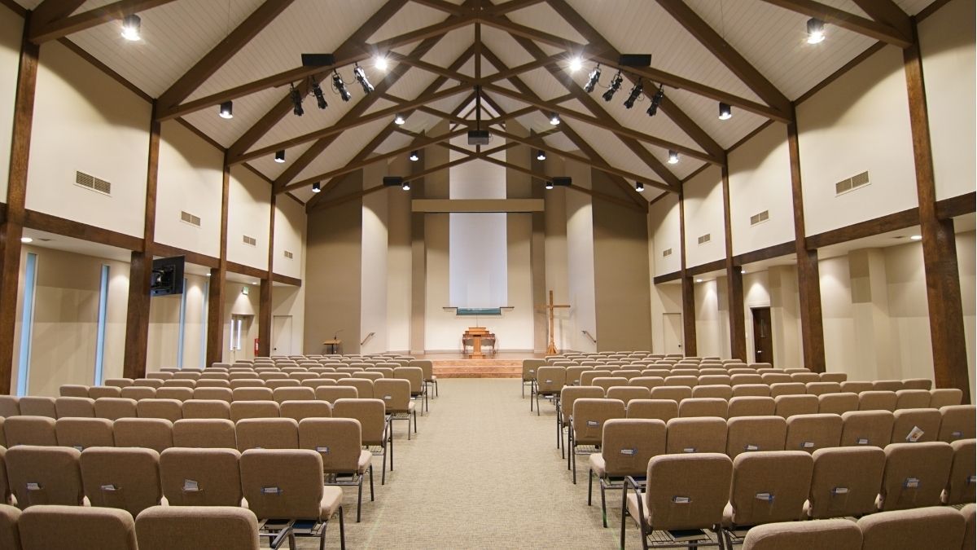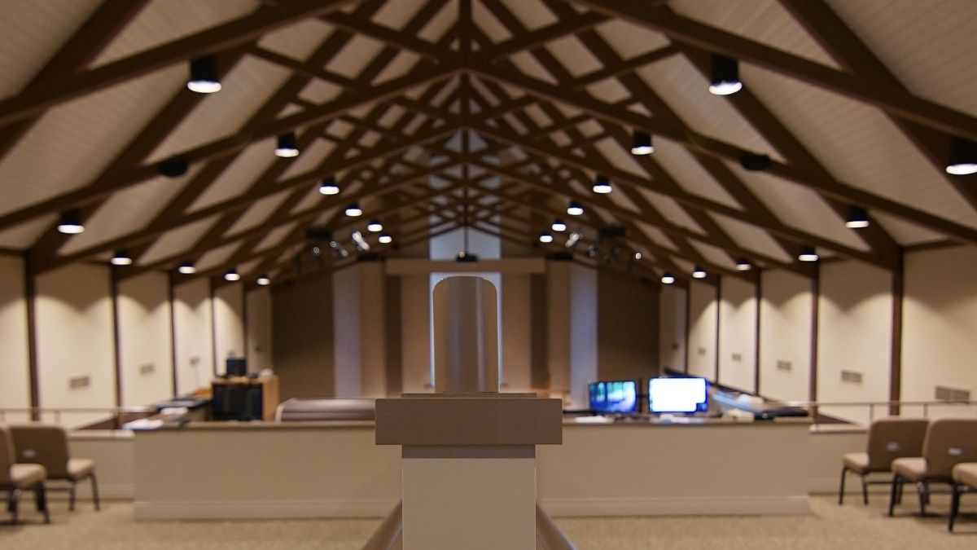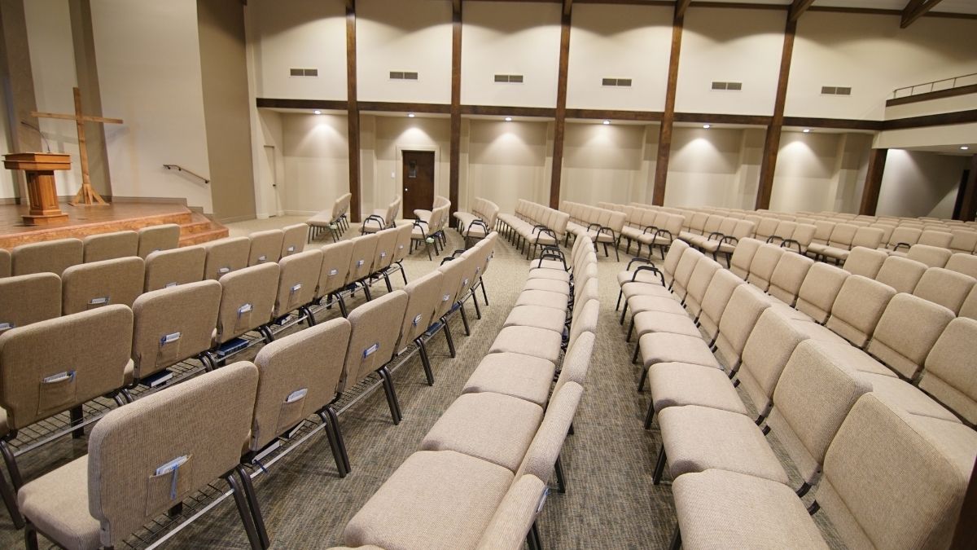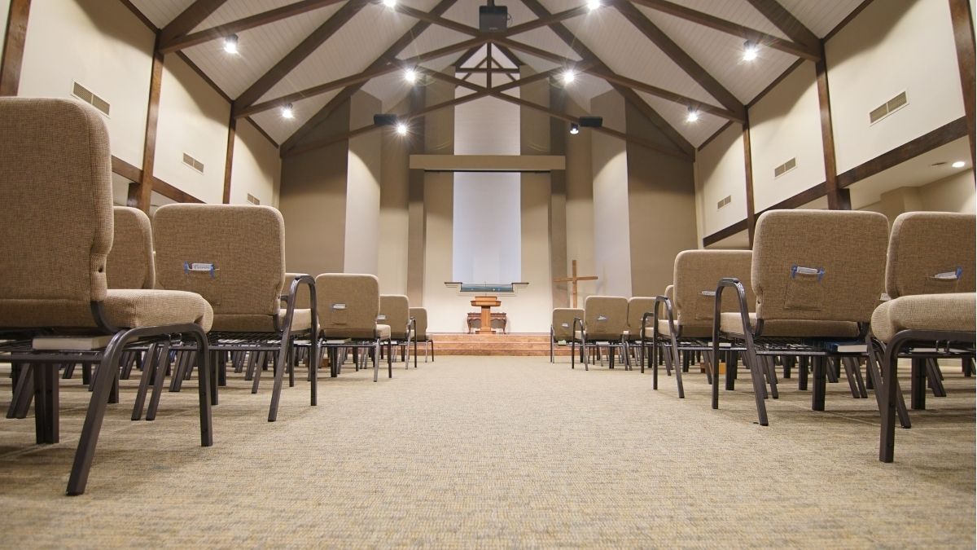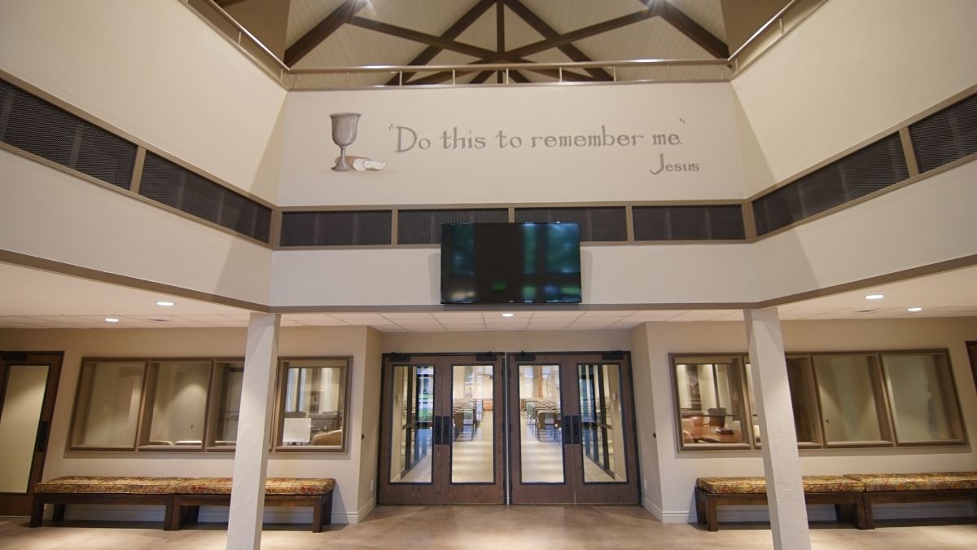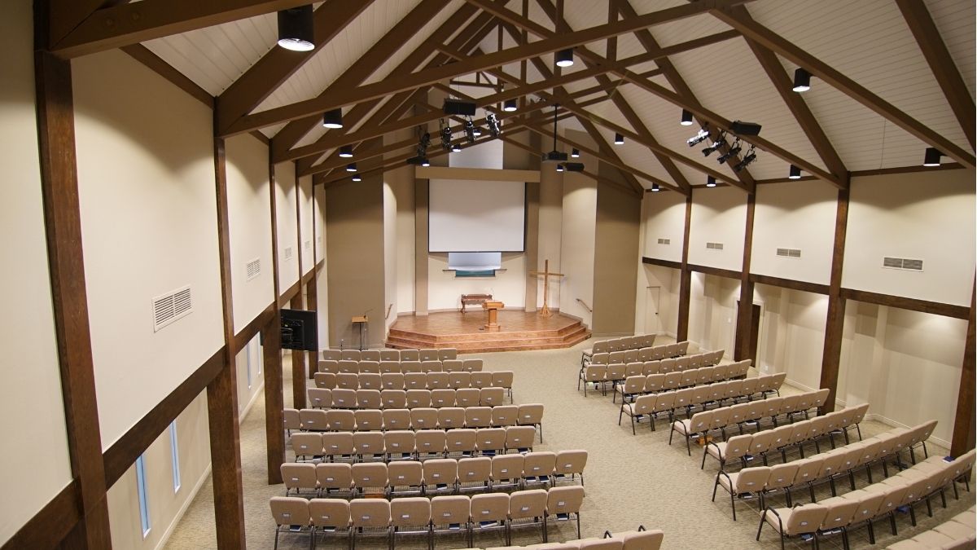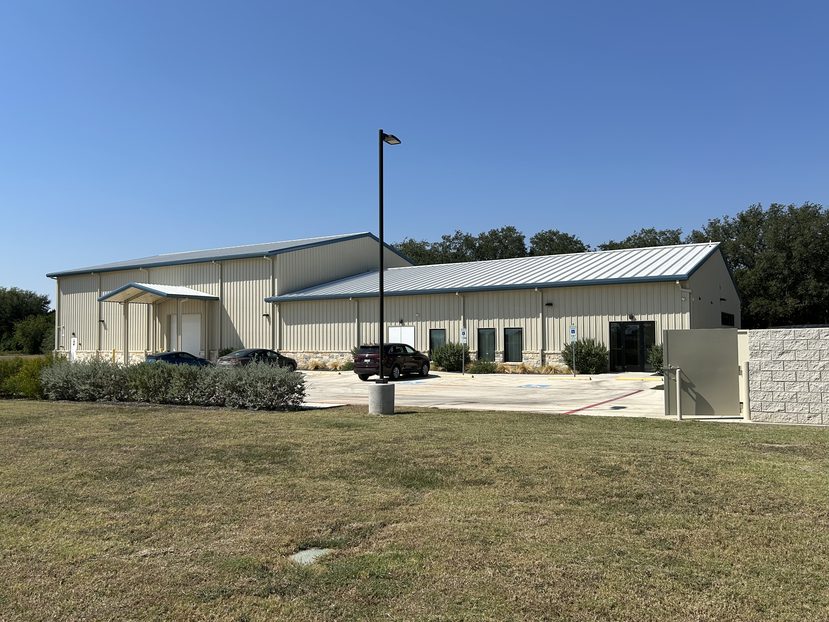
The project at Lake Jackson Church of Christ involved a comprehensive renovation of 15,000 square feet of their existing facility. A key aspect of the transformation was re-imagining their single-story lobby into a more open, double-height space. This not only provided the facade with a fresh look but also created a significantly more spacious feel within the lobby, all without increasing the building’s overall footprint.